Monthly Archives: October 2026

What Should You Consider When Designing a Modern Corporate Cafeteria?

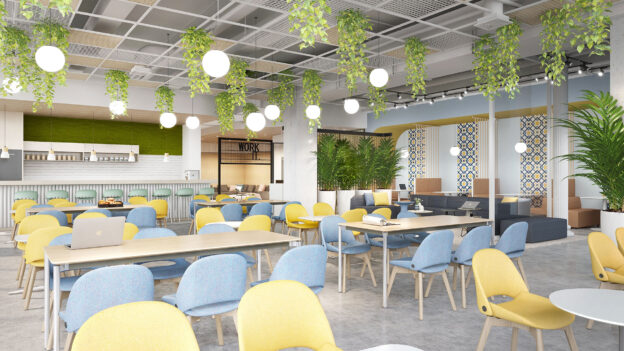
A corporate cafeteria is no longer just a place where employees grab lunch and head back to their desks. In a modern workplace, it can become a comfortable social space where people relax, connect with colleagues, recharge, and enjoy a break from their routine.

That is why cafeteria design deserves more thought than simply choosing tables, chairs, and attractive colours. A well-planned cafeteria should balance functionality, comfort, aesthetics, hygiene, and employee needs while fitting naturally into the overall workplace environment.

If you are planning a modern corporate cafeteria, here are some important factors to consider.

1. Understand How Employees Will Use the Space

Before starting the design, think about how the cafeteria will actually function during the day. Will employees mainly use it during lunch? Will some people have coffee meetings there? Could it also serve as an informal collaboration area?

Understanding these patterns helps determine the right layout, furniture, circulation space, and seating capacity.

A cafeteria designed around real employee behaviour will generally feel more practical than one designed purely for appearance.

2. Focus on Efficient Space Planning

Space planning is one of the most important aspects of cafeteria design. Employees should be able to move comfortably between the entrance, food counters, seating areas, beverage stations, and exit without creating unnecessary congestion.

The placement of tables and chairs should also leave sufficient walking space. Food service areas need to be positioned strategically so that queues do not interfere with people who are already seated.

An efficient layout can make even a compact cafeteria feel spacious and organised.

3. Create Different Seating Options

Not everyone uses a cafeteria in the same way. Some employees may prefer sitting with a large group, while others may want a quiet corner for a short break.

Consider incorporating a combination of:

  • Individual seating
  • Four- or six-person tables
  • Communal tables
  • Comfortable lounge seating
  • High tables or counter seating
  • Small informal meeting areas

Providing different seating choices makes the cafeteria more flexible and useful throughout the working day.

4. Choose Comfortable and Durable Furniture

Corporate cafeterias experience considerable daily use, so furniture needs to look good while also being durable and easy to maintain.

Chairs should provide reasonable comfort, while tables should be appropriately sized for the available space. Materials should be selected according to factors such as cleaning requirements, expected usage, and long-term durability.

The goal is not simply to purchase stylish furniture but to find options that can withstand everyday workplace activity.

5. Pay Attention to Lighting

Lighting can significantly influence the atmosphere of a cafeteria. Harsh lighting may make the space feel uncomfortable, while insufficient lighting can make it appear dull.

Where possible, make good use of natural light. Complement it with well-planned artificial lighting that provides sufficient brightness without creating glare.

Different areas can also benefit from different lighting approaches. For example, brighter lighting may work well around food counters, while softer lighting can create a more relaxed atmosphere in seating areas.

6. Make Hygiene and Cleanability a Priority

A cafeteria is naturally exposed to food spills, stains, moisture, and heavy foot traffic. Therefore, hygiene should be considered from the beginning of the design process rather than treated as an afterthought.

Flooring, wall finishes, countertops, tables, and other surfaces should be easy to clean and maintain. Waste-disposal points should also be conveniently positioned without disturbing the overall appearance of the space.

Good cafeteria design combines visual appeal with practical maintenance.

Key Elements to Keep in Mind

  • Plan the layout around employee movement and peak-hour usage.
  • Select materials that are durable, hygienic, and easy to maintain.
  • Provide different seating arrangements for different employee needs.
  • Use lighting, colours, and finishes to create a welcoming atmosphere.
  • Integrate technology and utilities without compromising the overall design.

7. Use Colours and Materials Thoughtfully

Colours can influence how a cafeteria feels. Warm and welcoming tones can create a relaxed environment, while contemporary neutral shades can give the space a clean corporate appearance.

You do not necessarily need bright colours everywhere. Instead, consider using colours strategically through furniture, feature walls, upholstery, graphics, or decorative elements.

Materials can also help establish the desired character of the space. Wood finishes, textured surfaces, glass, metal, and other contemporary materials can be combined to create a modern yet comfortable environment.

8. Consider Acoustics

One commonly overlooked aspect of cafeteria design is noise management. Conversations, utensils, furniture movement, kitchen equipment, and large groups can quickly make a cafeteria noisy.

Acoustic ceilings, wall treatments, upholstered furniture, partitions, and other sound-absorbing elements can help create a more comfortable environment.

Good acoustics are particularly important when the cafeteria is also expected to function as an informal meeting or collaboration space.

9. Integrate Technology Where It Makes Sense

Modern corporate cafeterias can benefit from thoughtful technology integration. Depending on the organisation, this might include digital menu displays, cashless payment systems, charging points, Wi-Fi connectivity, smart ordering systems, or screens for announcements.

Technology should support the user experience rather than dominate the design. Well-integrated solutions can make everyday cafeteria operations smoother and more convenient.

10. Think about Sustainability

Sustainability is becoming an increasingly important part of workplace design. Cafeterias can contribute through energy-efficient lighting, responsible material selection, water-saving fixtures, waste-segregation systems, and energy-conscious kitchen equipment.

Reusable or recyclable materials and efficient waste-management practices can also help reduce the environmental impact of daily operations.

Even small design decisions can make a meaningful difference when the space is used by hundreds of employees every day.

11. Reflect the Company’s Brand and Culture

A corporate cafeteria does not have to look like a traditional canteen. It can become an extension of the company’s workplace identity.

Brand colours, subtle graphics, custom furniture, wall artwork, company values, or locally inspired design elements can give the cafeteria a distinct personality.

However, branding should feel natural. The space should still feel comfortable and inviting rather than like an oversized corporate advertisement.

12. Don’t Forget Ventilation and Odour Control

Good ventilation is essential in any cafeteria, particularly around food preparation and serving areas. Proper airflow helps manage heat, humidity, and cooking odours while contributing to a more comfortable indoor environment.

Kitchen exhaust systems and ventilation should therefore be planned alongside the architectural and interior design rather than added later.

13. Plan for Future Flexibility

Workplaces continue to evolve, and cafeteria requirements may change over time. A flexible design can make it easier to adapt the space for different uses.

Movable furniture, modular seating, multifunctional areas, and adaptable layouts can allow the cafeteria to accommodate employee events, informal meetings, celebrations, or changing workforce patterns.

Designing with future needs in mind can also reduce the need for expensive modifications later.

14. Balance Aesthetics with Functionality

An attractive cafeteria can certainly improve the workplace experience, but appearance should never come at the expense of usability.

A beautiful table that is difficult to clean, an attractive seating arrangement that creates congestion or decorative lighting that causes glare may look impressive initially but can become a daily inconvenience.

The strongest cafeteria designs find the right balance between visual appeal and practical performance.

Conclusion

Designing a modern corporate cafeteria is about creating more than a place to eat. It is about creating an environment where employees can comfortably take a break, interact with colleagues, recharge, and enjoy a positive workplace experience.

From space planning and seating to lighting, acoustics, hygiene, technology, sustainability, and branding, every element has a role to play. The best approach is to understand the organisation’s workforce and design the cafeteria around the way people actually use the space.

With thoughtful planning and the right design strategy, a corporate cafeteria can become one of the most engaging and valuable spaces within a modern office.
Turnkey Solutions vs General Contracting: Which Approach Fits Your Project?

Planning a construction, renovation, or commercial interior project involves much more than deciding how the final space should look. One of the earliest and most important decisions is choosing the right project delivery approach.

Two commonly considered options are turnkey solutions and general contracting. While both can help bring a project from concept to completion, the responsibilities, coordination process, and level of client involvement can be quite different.

Understanding these differences can make it easier to choose an approach that matches your project’s size, complexity, timeline, and management requirements.

A turnkey solution generally means that one service provider takes responsibility for a broad range of project activities, often from initial planning and design through execution, finishing, and handover.

Instead of coordinating separately with multiple agencies, the client works primarily with one team. Depending on the provider and project scope, services may include:

  • Space planning and design
  • Architectural and interior design
  • Civil and construction work
  • Electrical and plumbing services
  • HVAC and fire-safety systems
  • Furniture and fixtures
  • Project management
  • Final finishing and handover

The idea is simple: the client receives a completed, ready-to-use space from a single project partner.

Under a general contracting approach, the general contractor is primarily responsible for managing and executing the construction work based on the project’s drawings, specifications, and agreed scope.

The client may have separate consultants, architects, designers, suppliers, or specialist contractors involved in different parts of the project.

The general contractor typically coordinates construction activities, labour, materials, subcontractors, schedules, and site execution.

This approach can provide flexibility, particularly when the client already has a design team or wants greater control over individual project components.

The biggest practical difference between these two approaches is often project responsibility and coordination.

With a turnkey provider, many project responsibilities are consolidated under one organisation. This can reduce the number of separate parties the client needs to coordinate.

With general contracting, the contractor manages the construction side, but the client may still need to coordinate with architects, consultants, designers, vendors, or specialist agencies.

Neither model is automatically suitable for every project. The right choice depends on how much involvement the client wants and how the project is structured.

  • Turnkey projects can simplify communication by bringing multiple services under one provider.
  • General contracting can offer greater flexibility when the client already has consultants or designers.
  • Clear scope definitions are essential under either approach.
  • Project complexity and coordination requirements should influence the delivery model.
  • Budget, timeline, quality expectations, and client involvement should all be considered before deciding.

A turnkey model can be particularly practical for businesses that want a single point of responsibility.

For example, imagine a company setting up a new corporate office. Instead of separately managing the interior designer, civil contractor, electrical team, furniture supplier, and other agencies, the company may appoint one turnkey partner to coordinate these requirements.

This can make communication more straightforward because information flows through one primary team.

Turnkey delivery can also be useful when the project has a tight schedule and multiple activities need to happen simultaneously.

General contracting can work well when the client has already developed detailed designs and specifications or has an established consultant network.

For example, a company may appoint an architect for design, consultants for specialised systems, and then hire a general contractor specifically to execute the construction work.

This arrangement can give the client more direct involvement in selecting different specialists and materials.

It can also be appropriate for projects where the construction scope is clearly defined and the client has the internal resources to manage coordination between different parties.

Coordination is a major factor that should not be overlooked.

In a turnkey model, the provider generally coordinates several project components internally or through its appointed partners. This can create a more unified workflow.

In a general contracting model, coordination can involve several independent stakeholders. The general contractor manages construction activities, but design-related decisions or specialist work may remain under separate teams.

For clients without an experienced project-management team, the difference in coordination requirements can be significant.

Cost is naturally an important part of the decision, but comparing only the initial quotation may not provide the complete picture.

A turnkey quotation may cover a wider range of services, making the overall price appear higher at first glance. However, it may also include project coordination and several execution components under one contract.

With general contracting, the construction quotation may cover a narrower scope while design, consultancy, furniture, equipment, or specialist services are contracted separately.

Therefore, it is useful to compare the total project cost and scope, rather than looking only at the contractor’s quoted amount.

Time management can become challenging when several independent teams are involved.

In a turnkey project, the primary provider can coordinate design, procurement, construction, and installation according to one overall schedule.

General contracting can also be efficiently managed, particularly when the contractor has a strong project-management system. However, dependencies between separate consultants and vendors may require additional coordination.

Before choosing an approach, identify the project’s target completion date and determine how much scheduling responsibility you want the contractor or turnkey provider to handle.

Quality Control

Quality depends less on the label “turnkey” or “general contractor” and more on the systems, experience, supervision, materials, workmanship, and accountability involved.

With a turnkey provider, responsibility for multiple stages may sit with one organisation, potentially making it easier to establish consistent quality standards across different components.

With general contracting, quality control may involve coordination between the contractor, architect, consultants, and specialist vendors.

In either case, clearly documented specifications, inspection procedures, material standards, and approval processes are important.

Another important question is: How involved do you want to be?

A turnkey model may suit clients who prefer to provide their requirements and let one experienced team manage most of the execution.

General contracting may suit clients who want greater involvement in selecting designers, vendors, materials, and specialist contractors.

Neither approach means the client is completely removed from decision-making. The difference is mainly in how responsibilities are divided.

Which Approach Should You Choose?

Instead of asking which model is universally better, consider which one matches your specific project requirements.

A turnkey solution may be worth considering when:

  • You want one primary point of contact.
  • The project involves design as well as execution.
  • You have limited time for contractor coordination.
  • Multiple services need to be integrated.
  • You prefer a more consolidated project-management structure.

General contracting may be worth considering when:

  • You already have an architect or design consultant.
  • Project drawings and specifications are largely complete.
  • You want to appoint different specialists independently.
  • Your organisation has experience managing multiple project stakeholders.
  • You want more direct control over specific project components.

One of the most common mistakes in project planning is choosing a delivery model purely because of the lowest initial quotation.

A lower quote may not include every requirement. Similarly, a higher quote may include additional services, coordination, materials, or responsibilities.

Before making a decision, compare the scope, exclusions, timelines, responsibilities, quality standards, payment terms, warranties, and handover requirements.

A clear comparison at the beginning can prevent misunderstandings later.

Turnkey solutions and general contracting are two different ways of organising a project, and each has its own practical advantages depending on the circumstances.

The right choice comes down to factors such as project complexity, scope, budget, timeline, stakeholder coordination, and the level of involvement you want.

If you prefer having one team responsible for a broad range of project requirements, a turnkey approach may provide a more consolidated experience. If you already have a design team and want to manage different project specialists separately, general contracting may fit your structure more naturally.

Ultimately, the most important step is not simply choosing a project delivery label. It is clearly defining who is responsible for what, what is included in the scope, and how the project will be managed from start to handover.

Why Professional Corporate Office Design Matters for a Productive Workplace

A corporate office is more than a collection of desks, meeting rooms, and cabins. It is the place where people spend a significant part of their working day, interact with colleagues, meet clients, solve problems, and develop new ideas. That is why the way an office is designed can have a meaningful impact on the overall workplace experience.

A professional corporate office design brings together functionality, comfort, aesthetics, technology, and the organisation’s working culture. When these elements are planned thoughtfully, the office can become an environment that supports employees while also presenting a strong professional image to visitors and clients.

Corporate office design requires more than simply making a workplace look attractive. It involves understanding how people use the space and then creating an environment that supports different activities throughout the working day.

Employees may need quiet areas for focused work, collaborative spaces for teamwork, meeting rooms for discussions, informal areas for quick conversations, and comfortable spaces for breaks.

Professional designers consider these requirements while developing the overall layout, ensuring that different spaces work together rather than feeling disconnected.

One of the most important benefits of professional office design is effective space utilisation.

Poorly planned layouts can create unnecessary movement, crowded workstations, unused corners, and difficulties in communication. A well-planned layout considers employee numbers, departments, workflow, circulation, storage, meeting requirements, and future expansion.

Every square foot should have a purpose without making the office feel cramped.

Productivity is influenced by many factors, and the physical workplace is one of them.

A thoughtfully designed office can provide employees with suitable environments for different types of work. Quiet zones can support concentration, while collaborative spaces can encourage discussions and teamwork.

Good lighting, comfortable furniture, appropriate acoustics, and ergonomic workstations can also contribute to a more comfortable working environment.

  • Create a balance between collaborative areas and spaces for focused work.
  • Use ergonomic furniture to support everyday comfort.
  • Make natural and artificial lighting part of the design strategy.
  • Plan circulation paths to reduce unnecessary movement and interruptions.
  • Include flexible spaces that can adapt to changing workplace requirements.

Modern workplaces often require employees from different teams to communicate regularly. Office design can make these interactions easier by providing appropriate collaborative spaces.

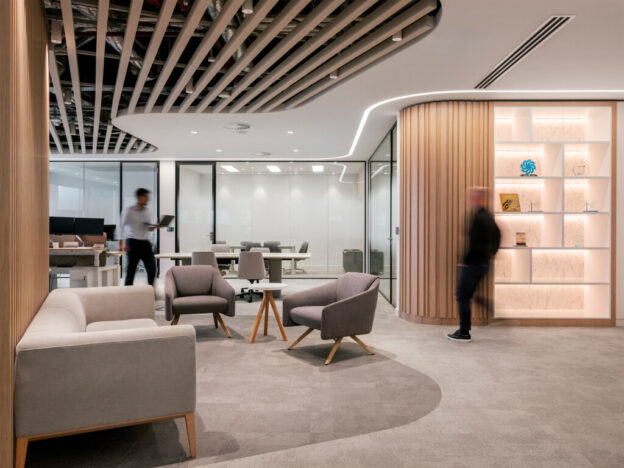
Open discussion areas, informal meeting zones, brainstorming rooms, and shared workspaces can give employees alternatives to traditional meeting rooms.

However, collaboration does not mean removing every private space. A balanced office provides employees with choices depending on the nature of their work.

Employees are likely to spend several hours in the office every day, so comfort should be considered an essential part of design rather than an optional feature.

Ergonomic seating, suitable desk heights, adequate lighting, temperature control, acoustic planning, and comfortable breakout areas can all contribute to a better workplace environment.

Small details can make a noticeable difference to how people experience the office throughout the day.

Your office can also communicate something about your organisation to clients, business partners, candidates, and visitors.


Reception areas, meeting rooms, corridors, workspaces, and common areas can collectively reflect the company’s professional identity.

A consistent design language, thoughtful material selection, appropriate branding, and a clean layout can create a workplace that feels organised and purposeful.

Every organisation has its own working style. Some companies encourage collaboration and informal communication, while others require more private and focused environments.

Professional office design can translate these characteristics into the physical workplace.

For example, a company that values teamwork might incorporate more collaborative spaces, while an organisation that handles confidential work may require additional private rooms and controlled-access areas.

The objective is to make the workplace support the way the organisation actually operates.

Lighting has a major role in workplace design. An office that relies entirely on harsh artificial lighting can feel uncomfortable, while poorly lit workstations can affect visibility.

Where possible, natural daylight should be incorporated into the planning process. Artificial lighting should then complement it and provide appropriate illumination for different activities.

Meeting rooms, workstations, reception areas, corridors, and breakout spaces may each require different lighting considerations.

Noise can become a serious issue in busy offices, particularly when open-plan layouts are used.

Conversations, phone calls, meetings, movement, and equipment can create distractions. Professional design can address these issues through zoning, acoustic panels, partitions, sound-absorbing materials, and appropriate placement of noisy and quiet areas.

Good acoustic planning helps create a workplace where collaboration and concentration can coexist.

Technology is an essential part of modern business operations, so it should be considered during the design stage.

Workstations, meeting rooms, presentation areas, video-conferencing facilities, charging points, networking infrastructure, and access-control systems all require proper planning.

Integrating these requirements early can help avoid visible cables, awkward equipment placement, and expensive modifications later.

A workplace should not feel purely functional. Employees also benefit from spaces that allow them to step away from their screens and take a proper break.

Comfortable breakout areas, cafeterias, lounge spaces, greenery, natural light, and informal seating can help create a more welcoming environment.

The goal is not to turn an office into a recreational space but to provide employees with a healthy balance between focused work and short periods of relaxation.

Businesses change over time. Teams grow, departments move, working styles evolve, and technology develops.

A professional office design should therefore consider future requirements wherever possible. Modular furniture, flexible meeting spaces, adaptable layouts, and efficient infrastructure can make it easier to modify the workplace later.

Designing only for today’s requirements can sometimes result in costly changes when the organization expands.

Colours, materials, furniture, signage, lighting, and branding can work together to create a consistent visual identity.

However, branding does not have to mean placing a company logo everywhere. Subtle use of brand colors, graphics, materials, and design elements can create a professional environment without overwhelming the space.

The strongest corporate interiors often feel branded without appearing overly promotional.

Good design can also make everyday office operations smoother.

Storage should be located where it is needed, meeting rooms should be easy to access, service areas should be appropriately positioned, and circulation should be planned logically.

When employees can move through the workplace easily and find what they need, the physical environment becomes an asset rather than an obstacle.

It is easy to associate office design with attractive furniture, stylish walls, and impressive reception areas. While aesthetics matter, professional corporate design goes much deeper.

It combines space planning, functionality, ergonomics, technology, lighting, acoustics, branding, employee needs, and long-term practicality.

A visually impressive office that is uncomfortable or difficult to use will not deliver the same value as a space designed around real workplace requirements.

Professional corporate office design matters because the workplace has to serve people as well as business operations. It should support concentration, collaboration, communication, comfort, and the organisation’s identity.

From the initial space plan to furniture selection, lighting, acoustics, technology, and finishing details, every decision contributes to the overall workplace experience.

When design is approached strategically, a corporate office can become more than a functional workplace. It can become a space that employees are comfortable working in, clients can feel confident visiting, and businesses can adapt as they grow.