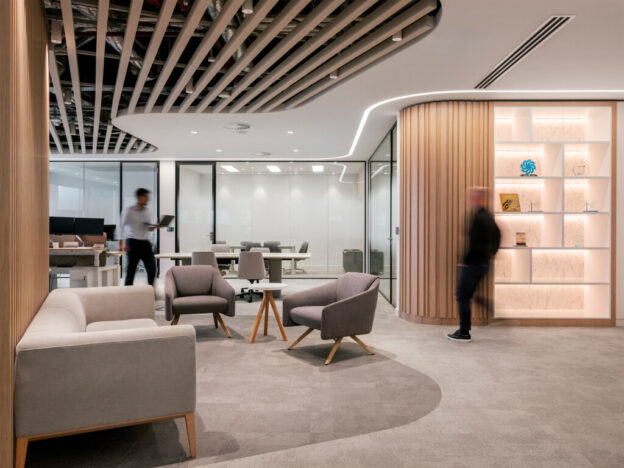
A corporate office is more than a collection of desks, meeting rooms, and cabins. It is the place where people spend a significant part of their working day, interact with colleagues, meet clients, solve problems, and develop new ideas. That is why the way an office is designed can have a meaningful impact on the overall workplace experience.
A professional corporate office design brings together functionality, comfort, aesthetics, technology, and the organisation’s working culture. When these elements are planned thoughtfully, the office can become an environment that supports employees while also presenting a strong professional image to visitors and clients.
What Makes Corporate Office Design Different?
Corporate office design requires more than simply making a workplace look attractive. It involves understanding how people use the space and then creating an environment that supports different activities throughout the working day.
Employees may need quiet areas for focused work, collaborative spaces for teamwork, meeting rooms for discussions, informal areas for quick conversations, and comfortable spaces for breaks.
Professional designers consider these requirements while developing the overall layout, ensuring that different spaces work together rather than feeling disconnected.
1. Better Space Planning
One of the most important benefits of professional office design is effective space utilisation.
Poorly planned layouts can create unnecessary movement, crowded workstations, unused corners, and difficulties in communication. A well-planned layout considers employee numbers, departments, workflow, circulation, storage, meeting requirements, and future expansion.
Every square foot should have a purpose without making the office feel cramped.
2. Supporting Employee Productivity
Productivity is influenced by many factors, and the physical workplace is one of them.
A thoughtfully designed office can provide employees with suitable environments for different types of work. Quiet zones can support concentration, while collaborative spaces can encourage discussions and teamwork.
Good lighting, comfortable furniture, appropriate acoustics, and ergonomic workstations can also contribute to a more comfortable working environment.
Key Elements of a Productive Office
- Create a balance between collaborative areas and spaces for focused work.
- Use ergonomic furniture to support everyday comfort.
- Make natural and artificial lighting part of the design strategy.
- Plan circulation paths to reduce unnecessary movement and interruptions.
- Include flexible spaces that can adapt to changing workplace requirements.
3. Encouraging Collaboration
Modern workplaces often require employees from different teams to communicate regularly. Office design can make these interactions easier by providing appropriate collaborative spaces.
Open discussion areas, informal meeting zones, brainstorming rooms, and shared workspaces can give employees alternatives to traditional meeting rooms.
However, collaboration does not mean removing every private space. A balanced office provides employees with choices depending on the nature of their work.
4. Creating a Comfortable Work Environment
Employees are likely to spend several hours in the office every day, so comfort should be considered an essential part of design rather than an optional feature.
Ergonomic seating, suitable desk heights, adequate lighting, temperature control, acoustic planning, and comfortable breakout areas can all contribute to a better workplace environment.
Small details can make a noticeable difference to how people experience the office throughout the day.
5. Making a Strong First Impression
Your office can also communicate something about your organisation to clients, business partners, candidates, and visitors.
Reception areas, meeting rooms, corridors, workspaces, and common areas can collectively reflect the company’s professional identity.
A consistent design language, thoughtful material selection, appropriate branding, and a clean layout can create a workplace that feels organised and purposeful.
6. Reflecting Company Culture
Every organisation has its own working style. Some companies encourage collaboration and informal communication, while others require more private and focused environments.
Professional office design can translate these characteristics into the physical workplace.
For example, a company that values teamwork might incorporate more collaborative spaces, while an organisation that handles confidential work may require additional private rooms and controlled-access areas.
The objective is to make the workplace support the way the organisation actually operates.
7. Using Lighting Effectively
Lighting has a major role in workplace design. An office that relies entirely on harsh artificial lighting can feel uncomfortable, while poorly lit workstations can affect visibility.
Where possible, natural daylight should be incorporated into the planning process. Artificial lighting should then complement it and provide appropriate illumination for different activities.
Meeting rooms, workstations, reception areas, corridors, and breakout spaces may each require different lighting considerations.
8. Managing Noise and Acoustics
Noise can become a serious issue in busy offices, particularly when open-plan layouts are used.
Conversations, phone calls, meetings, movement, and equipment can create distractions. Professional design can address these issues through zoning, acoustic panels, partitions, sound-absorbing materials, and appropriate placement of noisy and quiet areas.
Good acoustic planning helps create a workplace where collaboration and concentration can coexist.
9. Integrating Technology
Technology is an essential part of modern business operations, so it should be considered during the design stage.
Workstations, meeting rooms, presentation areas, video-conferencing facilities, charging points, networking infrastructure, and access-control systems all require proper planning.
Integrating these requirements early can help avoid visible cables, awkward equipment placement, and expensive modifications later.
10. Supporting Employee Well-Being
A workplace should not feel purely functional. Employees also benefit from spaces that allow them to step away from their screens and take a proper break.
Comfortable breakout areas, cafeterias, lounge spaces, greenery, natural light, and informal seating can help create a more welcoming environment.
The goal is not to turn an office into a recreational space but to provide employees with a healthy balance between focused work and short periods of relaxation.
11. Planning for Future Growth
Businesses change over time. Teams grow, departments move, working styles evolve, and technology develops.
A professional office design should therefore consider future requirements wherever possible. Modular furniture, flexible meeting spaces, adaptable layouts, and efficient infrastructure can make it easier to modify the workplace later.
Designing only for today’s requirements can sometimes result in costly changes when the organization expands.
12. Maintaining a Consistent Visual Identity
Colours, materials, furniture, signage, lighting, and branding can work together to create a consistent visual identity.
However, branding does not have to mean placing a company logo everywhere. Subtle use of brand colors, graphics, materials, and design elements can create a professional environment without overwhelming the space.
The strongest corporate interiors often feel branded without appearing overly promotional.
13. Improving Operational Efficiency
Good design can also make everyday office operations smoother.
Storage should be located where it is needed, meeting rooms should be easy to access, service areas should be appropriately positioned, and circulation should be planned logically.
When employees can move through the workplace easily and find what they need, the physical environment becomes an asset rather than an obstacle.
Professional Design Is More than Appearance
It is easy to associate office design with attractive furniture, stylish walls, and impressive reception areas. While aesthetics matter, professional corporate design goes much deeper.
It combines space planning, functionality, ergonomics, technology, lighting, acoustics, branding, employee needs, and long-term practicality.
A visually impressive office that is uncomfortable or difficult to use will not deliver the same value as a space designed around real workplace requirements.
Final Thoughts
Professional corporate office design matters because the workplace has to serve people as well as business operations. It should support concentration, collaboration, communication, comfort, and the organisation’s identity.
From the initial space plan to furniture selection, lighting, acoustics, technology, and finishing details, every decision contributes to the overall workplace experience.
When design is approached strategically, a corporate office can become more than a functional workplace. It can become a space that employees are comfortable working in, clients can feel confident visiting, and businesses can adapt as they grow.