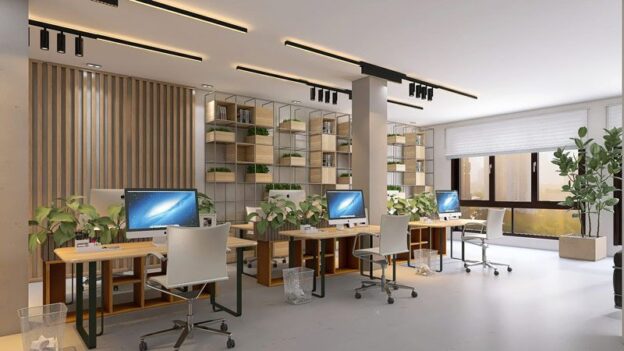
When planning a new workspace or renovating an existing one, many business owners come across the terms office fit-out and office interiors. While these terms are often used interchangeably, they actually refer to different stages of creating a functional and attractive office. Understanding the difference can help you make informed decisions, manage your budget effectively, and achieve a workspace that supports both your business goals and employee well-being.
Whether you’re moving into a new commercial space or upgrading your current office, knowing what each service includes will ensure your project runs smoothly from start to finish.
What Is an Office Fit-Out?
An office fit-out is the process of transforming an empty or unfinished commercial space into a fully functional workplace. It focuses on the structural and technical elements that make the office operational.
Typical office fit-out work includes:
- Electrical wiring and power distribution
- Air conditioning and ventilation systems
- Plumbing installations
- Ceiling and flooring work
- Lighting installation
- Partition walls and cabins
- Fire safety systems
- Network and communication infrastructure
Think of an office fit-out as building the foundation of your workplace before adding the finishing touches.
What Are Office Interiors?
Office interiors focus on enhancing the appearance, comfort, and functionality of the completed workspace. Once the fit-out work is finished, interior design transforms the office into an inspiring environment where employees can work efficiently and clients feel welcomed.
Office interior services generally include:
- Furniture selection and placement
- Color schemes and wall finishes
- Decorative lighting
- Reception area design
- Meeting room styling
- Storage solutions
- Branding elements
- Artwork and decorative accessories
The goal of office interiors is to create a workspace that reflects the company’s identity while improving employee comfort and productivity.
Why Both Are Important
- A strong fit-out creates a safe and functional working environment.
- Thoughtful interiors improve employee comfort and daily productivity.
- Smart planning helps avoid costly design changes later.
- Well-designed offices create a positive impression on visitors.
- Combining both services delivers a complete workplace solution.
How Office Fit-Out and Interiors Work Together
The best office spaces are created when fit-out and interior design are planned together. For example, the placement of electrical outlets should match workstation layouts, while lighting design should complement furniture placement and overall office aesthetics.
When both aspects are coordinated from the beginning, businesses benefit from:
- Better space utilization
- Reduced project delays
- Consistent design throughout the office
- Improved functionality
- Cost-effective project execution
A collaborative approach ensures every part of the workspace works together seamlessly.
Which Service Should You Choose?
The answer depends on your current office condition.
If you’re moving into a newly leased commercial property with minimal infrastructure, you’ll likely need a complete office fit-out before interior design begins.
If your office already has the necessary infrastructure but looks outdated or doesn’t support your team’s needs, investing in office interiors may be enough to transform the space.
Many businesses choose a comprehensive solution that combines both services to save time, maintain design consistency, and simplify project management.
Benefits of Combining Office Fit-Out and Interior Design
Choosing a provider that offers both fit-out and interior services can provide several advantages:
Better Project Coordination
Working with a single team reduces communication gaps and ensures every stage of the project aligns with your vision.
Faster Completion
With one company managing planning, procurement, construction, and design, projects are completed more efficiently.
Budget Control
Integrated planning helps minimize unexpected costs and prevents expensive modifications during construction.
Consistent Brand Identity
A unified approach ensures your office reflects your company’s culture, values, and professional image from the reception area to the meeting rooms.
Improved Employee Experience
A workspace that combines strong infrastructure with thoughtful design promotes comfort, collaboration, creativity, and productivity.
Common Misconceptions
Many people assume office interiors only involve decoration or that fit-outs are purely construction projects. In reality, both play an essential role in creating an efficient workplace.
An office fit-out without well-planned interiors may feel functional but uninspiring, while beautiful interiors without proper infrastructure can lead to operational challenges. The best workplaces balance both elements to achieve long-term success.
Conclusion
Understanding the difference between office fit-out and office interiors helps businesses make smarter decisions when planning a workspace. A fit-out creates the structural and technical foundation of the office, while interior design adds comfort, style, and functionality that enhance the daily work experience.
By combining both services, businesses can create modern workplaces that not only look impressive but also improve employee satisfaction, operational efficiency, and overall business performance. Investing in a well-planned office environment is an investment in your company’s future growth and success.